30 September 2026

Creating safer spaces for women and children

With concept designs by JCB, planning advice from Tract Consultants and cost planning by Slattery, AWF is supporting a new refuge proposal for women and children escaping family violence.
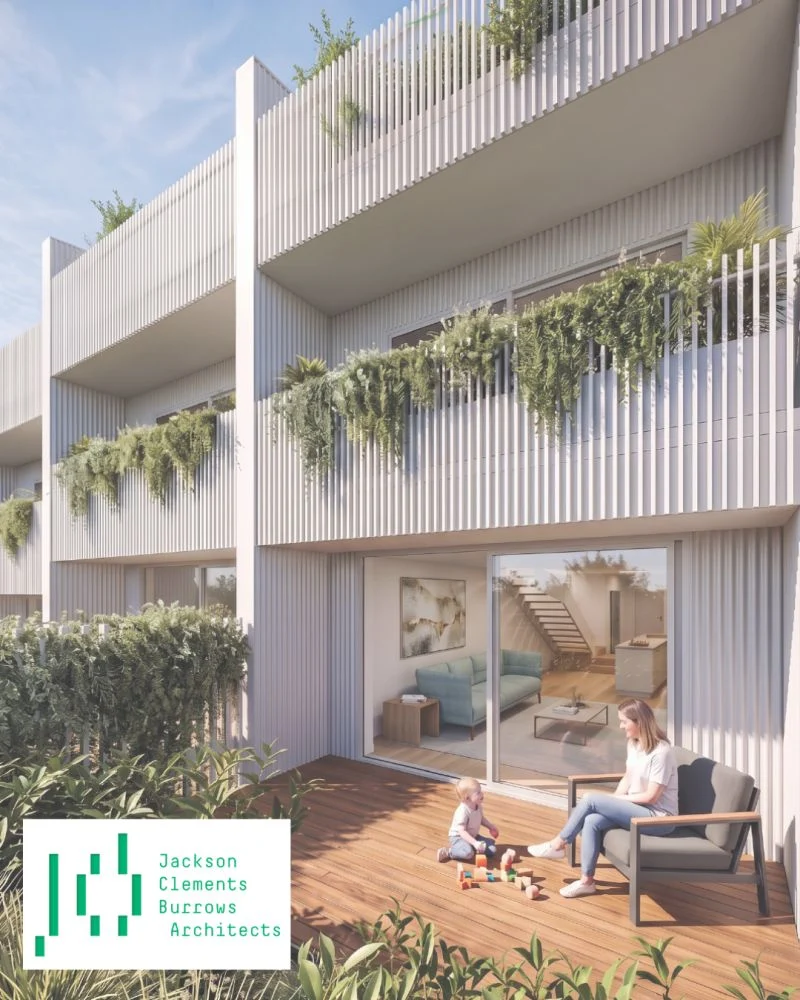
Family violence refuge concept design by Jackson Clements Burrows Architects

For women and children escaping domestic and family violence, access to safe shelter is an immediate and essential need. Architects Without Frontiers is supporting a family violence service in Australia to develop a proposal for a new distributed refuge facility.

AWF Network Partner Jackson Clements Burrows Architects (JCB) has developed the concept designs, supported by pro bono planning consultancy from Tract Consultants and cost planning by Slattery. Together, the collaborators are bringing architectural, planning and cost expertise to a project with a clear social purpose.

Turning a need into a design proposal

The project is at concept design stage. This is an important point in translating a service need into a proposal for a place: considering the accommodation to be provided and bringing the professional disciplines needed to develop the idea into the conversation.

Architecture is one part of that work. Planning advice and an understanding of costs are also necessary to help a proposal progress. The combined contribution of JCB, Tract and Slattery allows these considerations to be addressed alongside one another.

The intended outcome is a facility that provides shelter for women and children escaping violence. That purpose remains central to the project and to the way AWF communicates its progress.

Sharing the work responsibly

For security reasons, the identity of the service and the project’s location remain confidential. We can acknowledge the professional generosity behind the proposal without disclosing details that could compromise that confidentiality.

The project reflects AWF’s role in connecting organisations serving communities in need with the resources of the built environment professions. In this case, those resources are helping a family violence service develop its plans for new refuge accommodation.

We thank JCB, Tract Consultants and Slattery for contributing their expertise to this work. Their collaboration demonstrates the practical contribution design professionals can make in supporting organisations whose work centres on safety and care.
16 September 2026

A new outdoor learning space for Tennant Creek

Working with Tennant Creek Primary School, AWF Network Partner NBRS is developing an outdoor learning space that brings education, healthy food and connection to Country together.

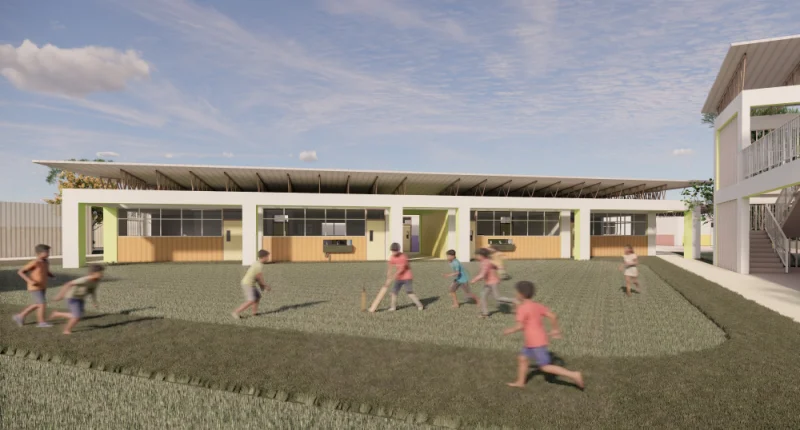
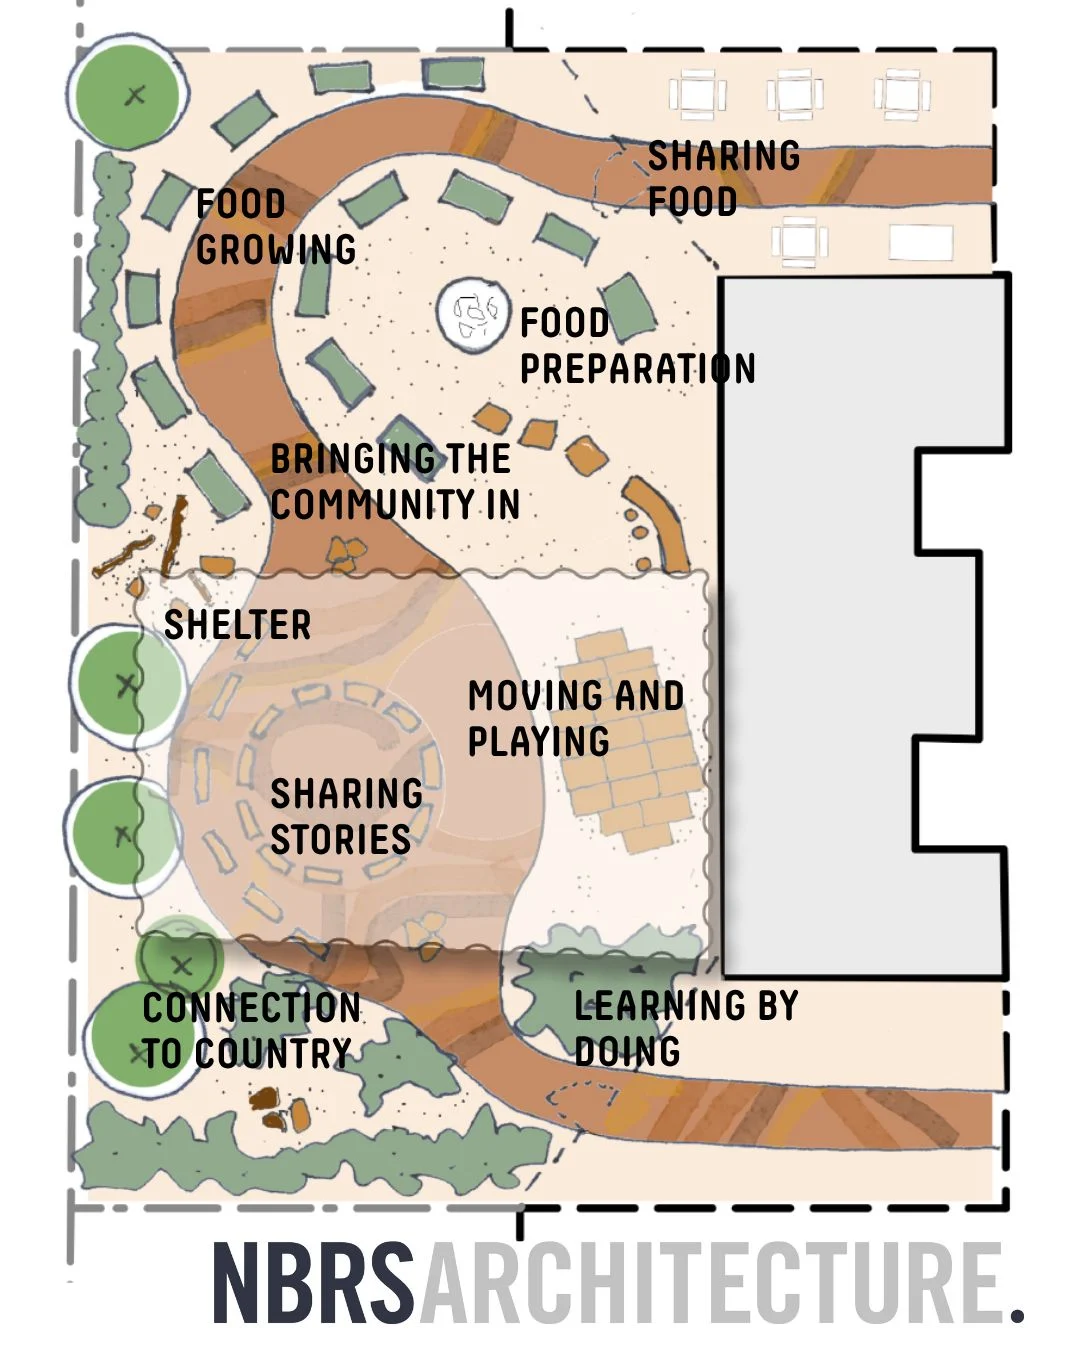
NBRS concept plan for Tennant Creek Primary School showing outdoor learning, food growing, gathering and connection to Country

At Tennant Creek Primary School, staff and community members have identified that many students learn best through movement, doing and connection to Country. Their response is to create a place that makes room for those ways of learning, extending the possibilities of the school day beyond the classroom.

The school approached Architects Without Frontiers and AWF Network Partner NBRS to develop a sheltered outdoor learning space. The proposal combines an open-air classroom with a welcoming place for the community and an area for growing, preparing and sharing healthy food.

Learning through everyday activity

The brief brings several important parts of school life together. Growing food, preparing a meal, moving, playing and sharing stories can all become opportunities to learn and participate. Rather than treating these as separate activities, the concept considers how they can be supported within a connected outdoor environment.

NBRS’s concept plan identifies spaces for food growing and preparation, shared meals, shelter, gathering, movement and play. Connection to Country and learning by doing are central ideas within the plan, reflecting the priorities described by the school community.

NBRS is developing an all-weather space that draws on the colours, materials and stories of the area. The aim is to create an environment that responds to the place and the people who will use it.

Supporting participation and belonging

The project sits within a challenging local context, where housing insecurity and other pressures can make regular school attendance difficult. The proposed space is intended to support the school’s work by offering more ways for students to engage with learning and for the wider community to feel welcome.

Improved attendance, participation and engagement are the intended outcomes of the project. As the design develops, the focus remains on the school community’s understanding of what helps its children learn.

For AWF, the project demonstrates how connecting community knowledge with professional design expertise can help shape places for education that are practical, welcoming and grounded in local life.

1 September 2026

Designing for healing in Central Queensland

On-Country consultation is shaping a Healing and Transition facility for CQID, with design by HGA Studio and planning support from Tract Consultants.

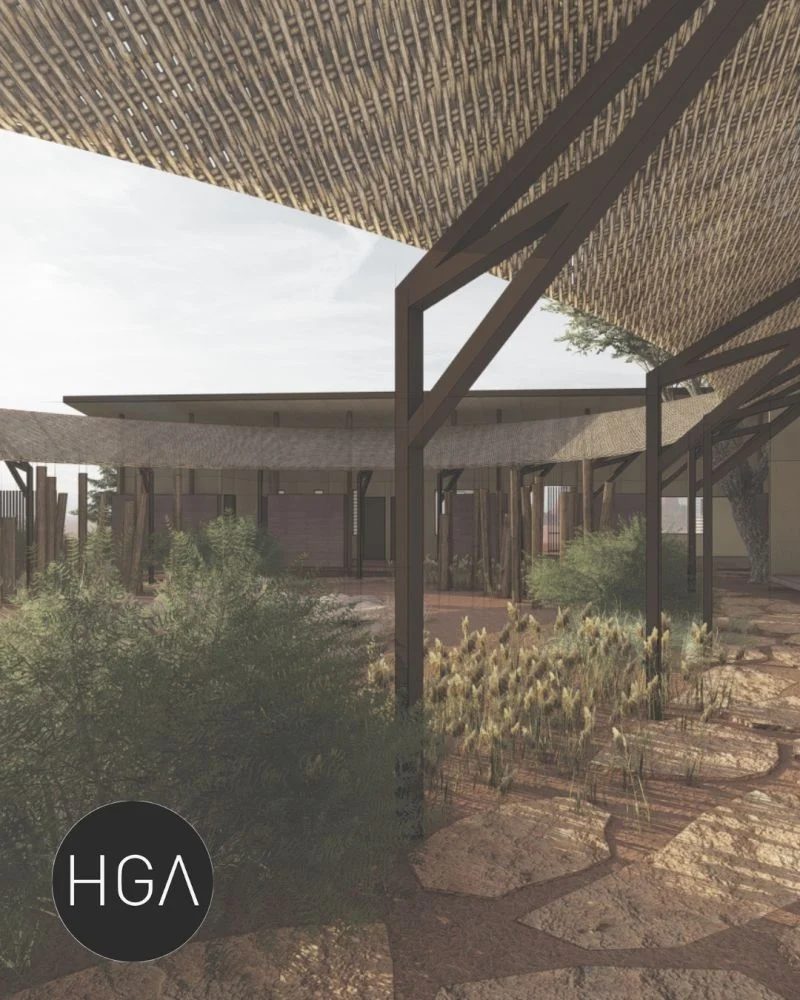
CQID Healing and Transition facility concept by HGA Studio

A proposed Healing and Transition facility in Central Queensland brings safety, accommodation and connection to culture into a shared setting. AWF Network Partners HGA Studio and Tract Consultants are working with a regional Indigenous community and Central Queensland Indigenous Development (CQID) to support its development.

The facility will provide dignified accommodation for women and children escaping domestic and family violence, alongside a secure environment for vulnerable people moving in and out of community. Its purpose combines an immediate need for safety with spaces that can support everyday activities, community connection and access to services.

Beginning with community knowledge

HGA Studio conducted on-Country consultations with service delivery experts, Traditional Owners, Elders and community members. These conversations informed a concept that brings accommodation, workshops, consulting rooms, offices and community spaces together around a sheltered central courtyard.

The arrangement places shared space at the centre of the proposal, while accommodating the different activities the facility needs to support. Local materials and opportunities for art, shared cooking and learning about culture and Country are integral to the concept.

This approach recognises that a building’s usefulness depends on how well it responds to the people who will use it. Community knowledge and the experience of those delivering services provide an essential foundation for the design.

Connecting design with service delivery

CQID coordinates and delivers services across child safety, community support, family support, alcohol and other drugs services, and economic development. Its service area covers a footprint larger than the state of Victoria, placing this project within a substantial network of community work.

Alongside HGA Studio’s design contribution, Tract Consultants is providing planning advice to support the project’s progress. AWF’s role is to help connect the community’s priorities with the professional expertise needed to develop the proposal.

The project is at concept stage. Its ambition is a place where dignified accommodation and practical support can sit alongside culture, learning and community life. We are proud to support a community with a clear vision for a facility intended to make a lasting difference.

28 August 2026

Helping Ruffy rebuild after the bushfires

Following the January 2026 bushfires, AWF is connecting the Ruffy community with design and planning expertise to help shape the future of its community centre.

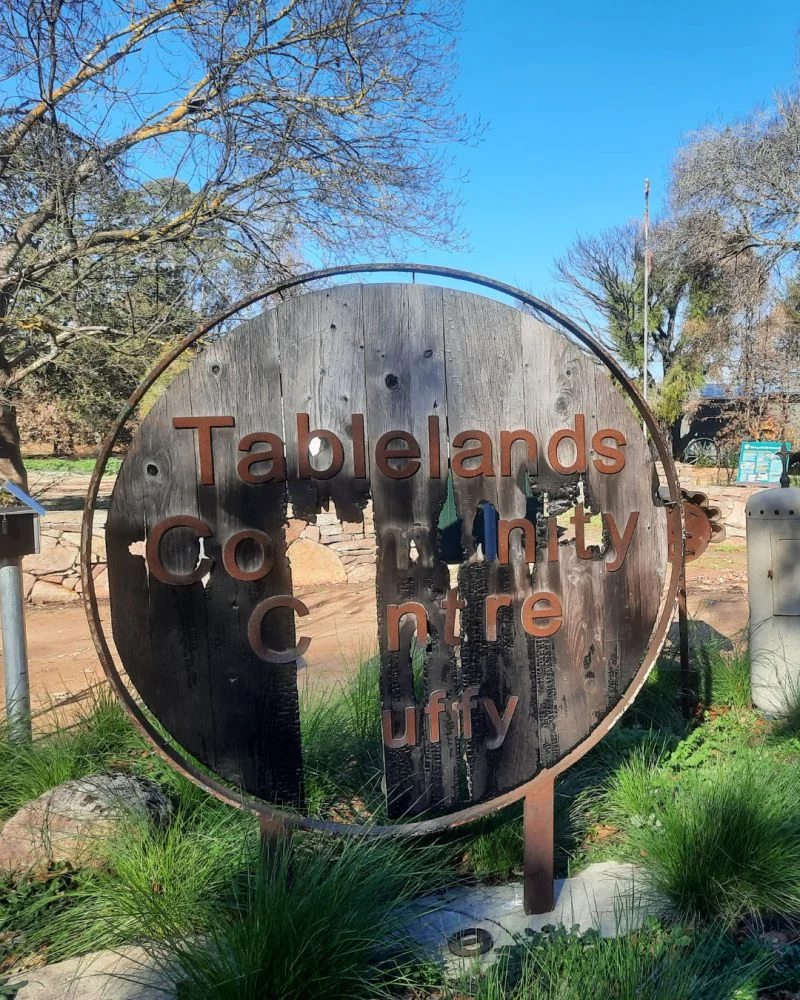
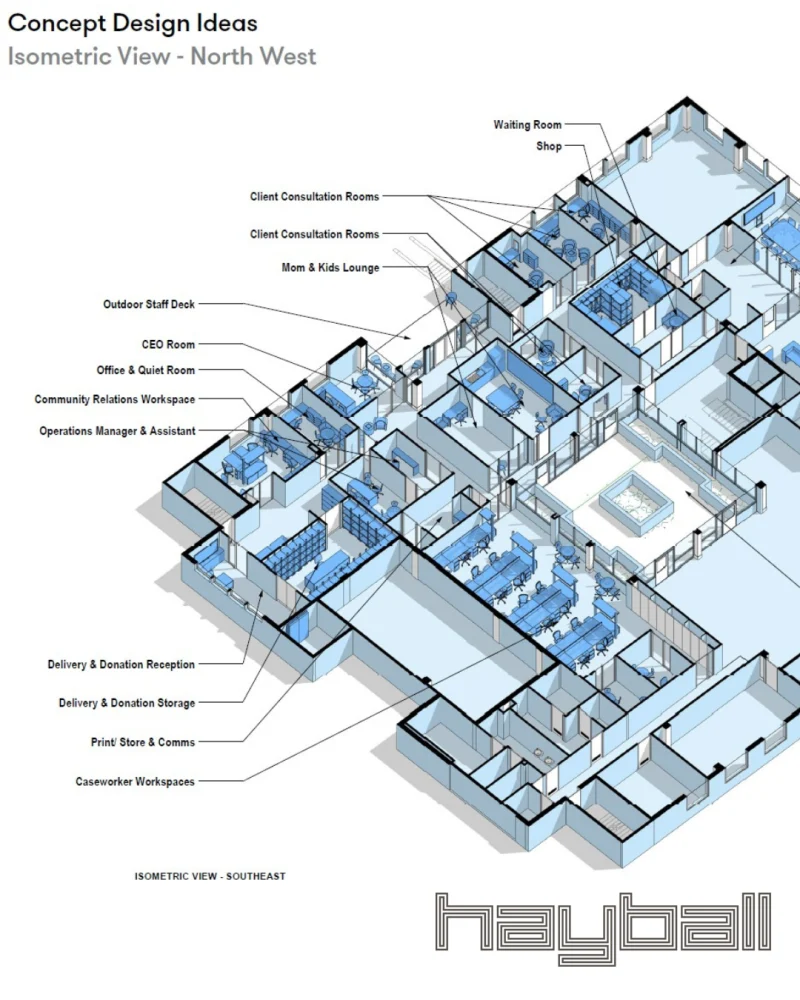
Ruffy community centre recovery project

In Ruffy, a small community in Victoria’s Strathbogie Ranges, the loss of a much-loved community facility in the Ruffy-Longford bushfire has created an urgent need to plan for what comes next. Architects Without Frontiers is working with the community to support that process, bringing professional design expertise to a recovery effort being led locally.

AWF Network Partners Hayball and Tract Consultants, together with pro bono cost planner Slattery, will develop fully costed concept plans for Tablelands Community Centre Ltd. The work will help the community explore a replacement for the facility destroyed in January 2026.

A foundation for community-led recovery

A community centre is a place for people to come together. Planning its replacement offers an opportunity to consider how that shared space can serve the community into the future, while recognising the importance of what has been lost.

The concept plans will provide a basis for consultation, fundraising and cooperation with Strathbogie Shire Council, which owns the site. They will give the community a proposal around which to hold conversations about its needs and priorities, supported by an understanding of likely costs.

This is an early design and planning contribution to the recovery process. Its value lies in helping the community move from an intention to rebuild towards a proposal that can be discussed, assessed and used to seek support.

Bringing the right expertise together

The collaboration brings architecture, planning and cost advice into the same conversation. Through AWF, the community can draw on the knowledge of established built environment professionals as it works through the decisions ahead.

Ruffy’s proactive community is shaping its own recovery. We are proud that the skills and generosity of our Network Partners and pro bono collaborators can support that work, helping local ambitions take a more concrete form.

30 June 2026

A new home for art and culture on Badu Island

AWF Network Partners SJB and Tract Consultants are developing a new art centre for Badu Island, creating space for making, sharing and caring for culture.

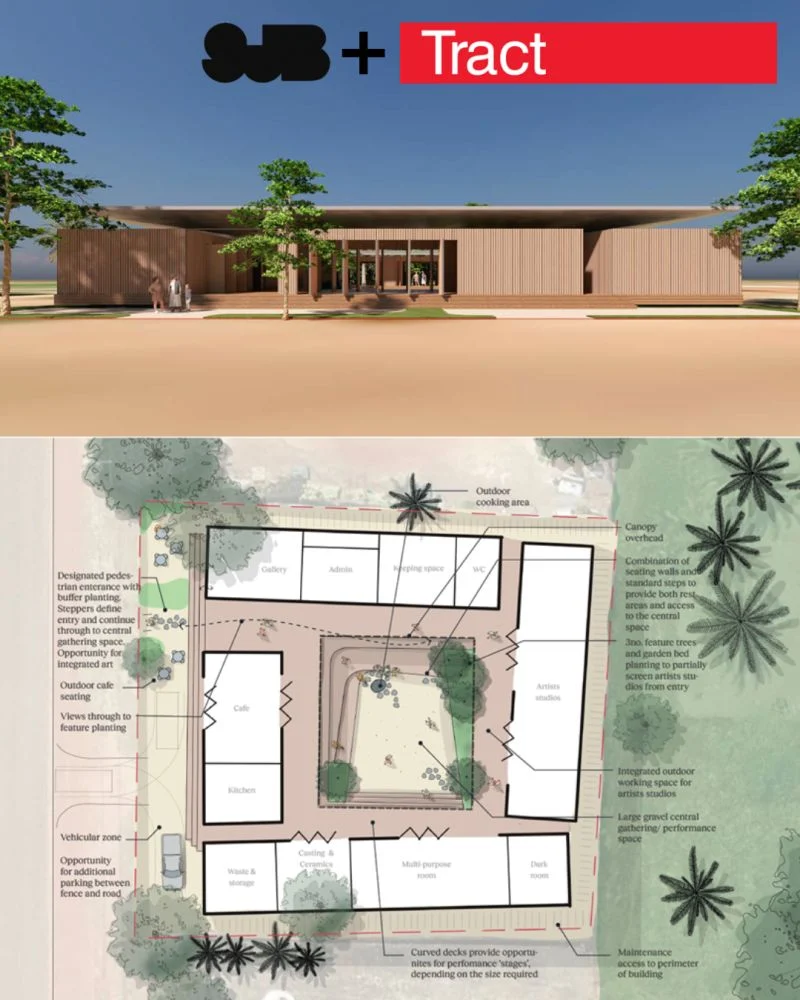
Badu Island art centre concept by SJB and Tract Consultants

Badu Island’s artists are recognised around the world, yet the building in which they work is hot, poorly ventilated and unsuitable for storing cultural artefacts and fragile art materials. A proposed new art centre aims to provide a setting better suited to their work and to the life of the wider community.

Architects Without Frontiers is supporting a collaboration between AWF Network Partners SJB and Tract Consultants to design the new centre in Australia’s Torres Strait. The proposal brings spaces for artistic practice together with cultural, social and economic opportunities.

A place to make and care for art

SJB’s building design incorporates workshops and studios, metal casting facilities, a keeping place for cultural materials, administration spaces, a gallery and a café. Together, these functions respond to the different needs of an arts centre: creating work, caring for it, displaying it and welcoming people to experience it.

Better ventilation and a design responsive to the local climate are central to the proposal. Addressing the limitations of the existing building will help create more suitable conditions for artists and for the materials and cultural objects held within the centre.

The project’s purpose extends beyond providing additional rooms. It is an opportunity to bring related activities into a setting designed around the community’s artistic and cultural life.

Culture beyond the building

Tract’s landscape design includes an outdoor ceremonial space with opportunities for gathering, dance and performance, outdoor cooking and quiet enjoyment. These spaces extend the centre’s role beyond its enclosed rooms, providing places for people to come together in different ways.

Architecture and landscape are being considered as parts of the same community setting. The workshops, gallery and shared outdoor spaces each contribute to a proposal that supports both the production of art and the connections through which culture is shared.

The new centre is intended to strengthen economic and cultural opportunities for the Badu community. Through the expertise of SJB and Tract, AWF is helping develop a proposal that recognises the standing of Badu’s artists and the importance of an appropriate place for their work to continue.

23 June 2026

Supporting Zig Zag’s work with young people

AWF Network Partner Studio.SC is helping Zig Zag Youth Support Services rework its existing Brisbane premises, making room for the people who deliver support and those who seek it.

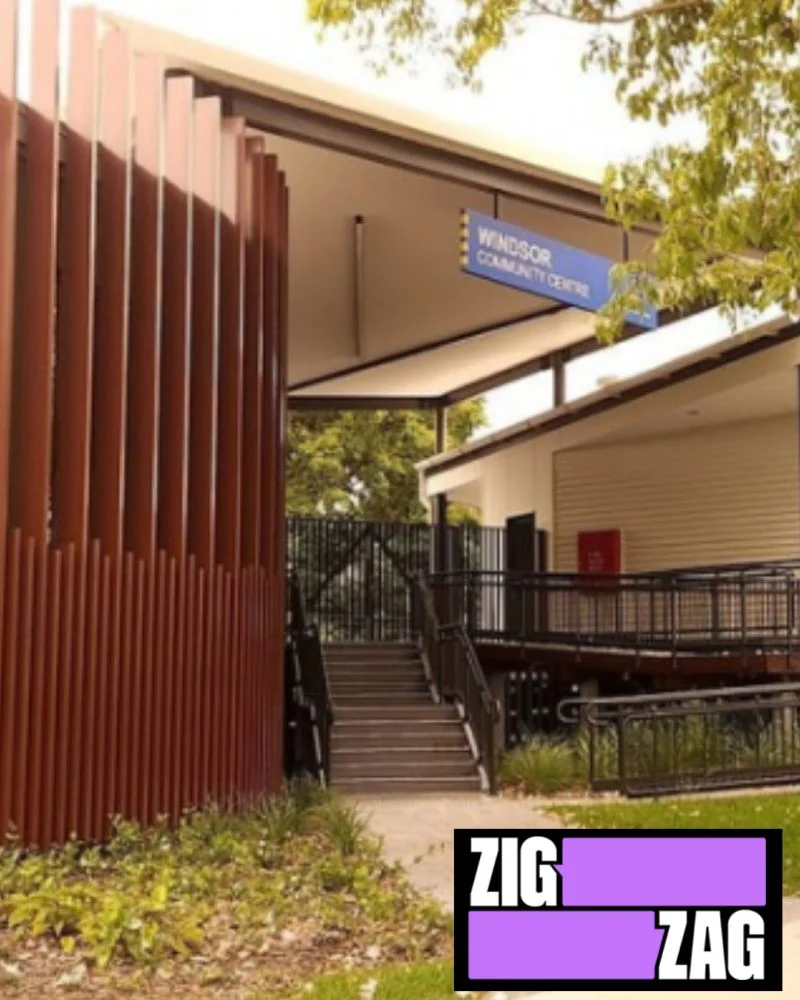
Zig Zag Youth Support Services upgrade by Studio.SC

At Windsor Community Centre in Brisbane, Zig Zag Youth Support Services provides housing and sexual violence support for young women, trans and gender diverse young people. Its premises are a base for work that responds to sexual violence and youth homelessness, as well as a place within the wider community.

Architects Without Frontiers has connected Zig Zag with AWF Network Partner Studio.SC to support an upgrade of its existing service centre. Working within a very tight budget, Studio.SC has developed plans to reconfigure the office so it can accommodate case management and administrative staff while providing additional consultation space.

Making more of an existing place

The project focuses on how the available space can better support the organisation’s work. A service centre needs to accommodate the people delivering support as well as those coming to use it. In a constrained building and budget, the relationship between these functions becomes an important design consideration.

Studio.SC’s proposal addresses that practical brief through a reconfiguration of the existing office. The additional consultation space is intended to sit alongside the accommodation required for case management and administration, giving each part of the service a place within the plan.

It is a focused intervention in an existing facility. The contribution of design lies in looking closely at the space already available and finding a more useful arrangement for the activities it needs to accommodate.

Supporting the work of a community service

Windsor Community Centre is both a resource for community development and engagement and a hub for Zig Zag’s services. The proposed upgrade supports that established role by responding to the working needs of the organisation within its current setting.

For AWF, the project is an example of how professional expertise can assist a community organisation with a specific and practical challenge. A modest brief can still benefit from careful design thinking, particularly where funding is limited and each space needs to work hard.

We thank Studio.SC for contributing its expertise to help Zig Zag develop these plans, supporting the organisation as it continues its work with young people in Brisbane.

20 May 2026

Home of Hope commencement funding

US/Indian charity One Life to Love (OL2L) has successfully raised commencement funding for Phase 1 of the Home of Hope Orphanage and School in Bangalore, India.

Home of Hope Commencement Funding

Designed by AWF Network Partner NBRS, the Hope of Hope campus will include a 4-classroom school and library, a women’s vocational skills centre, accommodation for 30 children, aftercare and special needs facilities, kitchen and dining area, gardens and playspaces, and a hostel for supporting adults.

Site fencing has been installed around campus and services have been connected while OL2L obtain local government permits for the next stage of works on site.

10 March 2026

New network partner: DC Partnership

New Network Partner: DC Partnership

AWF welcomes our latest Network Partner, DC Partnership

DC Partnership is an Engineering & Advisory practice delivering integrated solutions across Fire Safety, Building Code, Accessibility & Inclusive Design, and Crowd Experience.

Working across a broad range of sectors, they apply an integrated approach that navigates complex regulatory environments and supports design teams from early planning through to construction and occupation.

DC Partnership’s support will provide clarity, confidence, and practical solutions that enable safe, inclusive, and high-performing built environments for communities who need them most.

“DC Partnership is proud to support organisations that champion humanitarian and community-focused initiatives. As a consultancy shaping the built environment, we understand the impact that safe, resilient, and inclusive spaces have on people’s lives. Aligning with organisations like AWF reflects our broader commitment to contributing positively beyond our projects and into the communities we serve.”

Luke Sheehy, Managing Director DC Partnership

4 February 2026

Jenny’s Place — Newcastle Community Group of the Year 2026

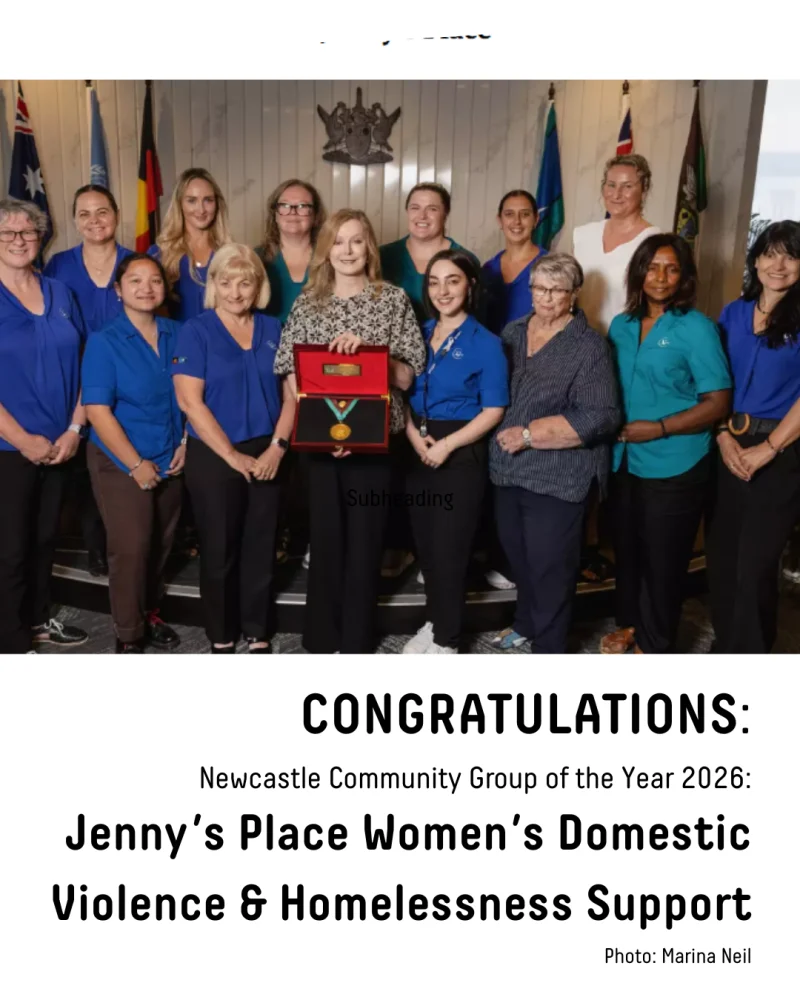
Congratulations to Jenny’s Place Women’s Domestic Violence & Homelessness Support, who have been recognised in the 2026 City of Newcastle’s Citizen of the Year Awards as Community Group of the Year.

Jenny's Place - Newcastle Community Group of the Year 2026

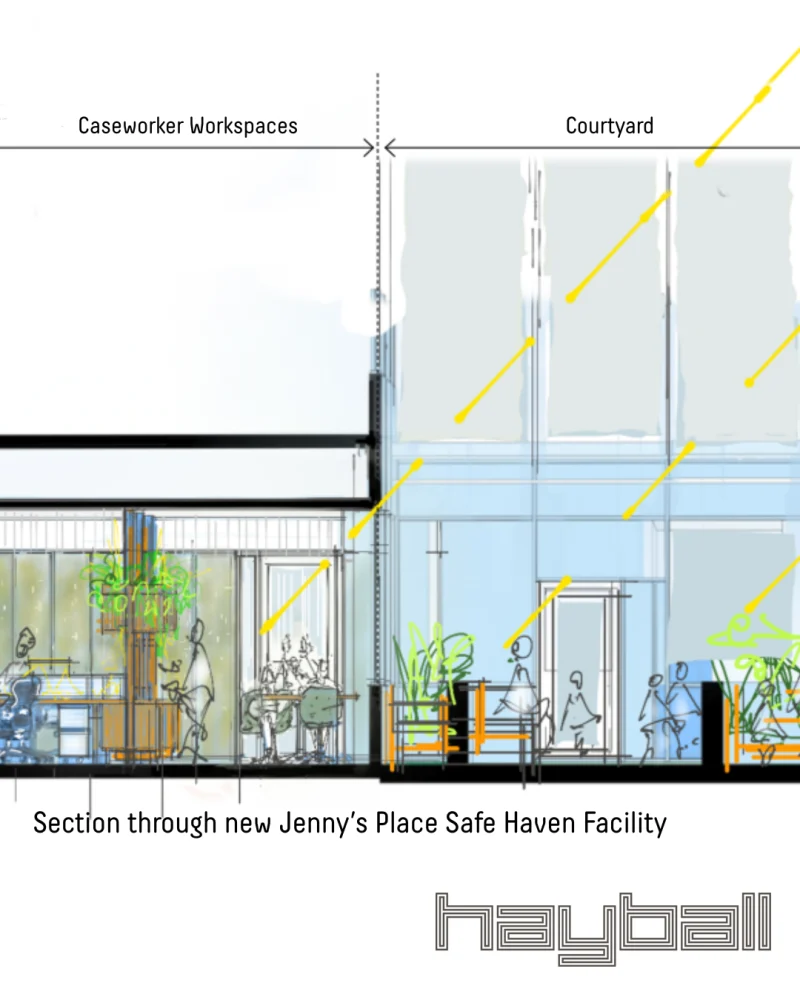
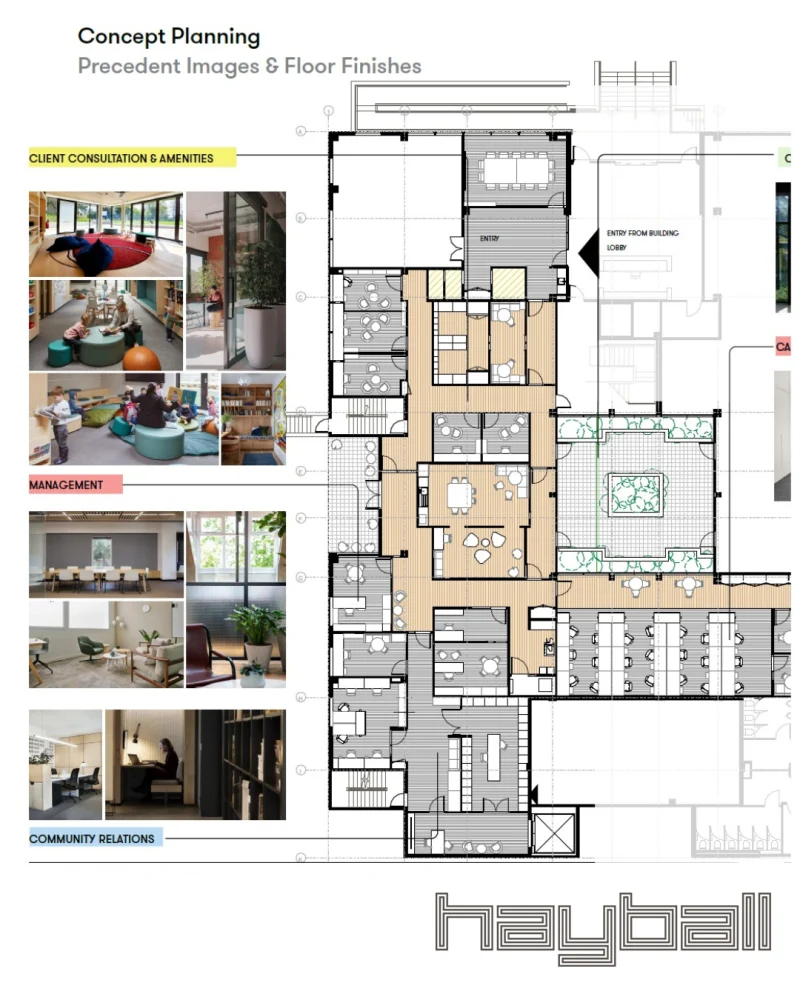
In 2025, AWF Network Partner Hayball worked with Jenny’s Place to develop a client-centred, trauma-informed and culturally sensitive design for a new Safe Haven Facility in Newcastle. Fitout of the new facility is now three quarters complete.

“We would not be here without the love and understanding of our city, and organizations like Architects without Frontiers and Hayball who put people before profit and who believe so deeply in our work.
Thank you for your support, and for being people who so actively care about helping the most vulnerable women and children in any community.”
Dawn Walker, CEO Jenny’s Place

Jenny's Place - Newcastle Community Group of the Year 2026

16 December 2025

Design for those who need it most but can afford it least: become an AWF Friend today!

We believe that vulnerable communities deserve safety, dignity, and employment—delivered through the power of good design.

Design for those Who Need it most but can Afford it least: Become an AWF Friend Today!

Architects Without Frontiers (AWF) is now Australia’s largest humanitarian design agency. With projects in 24 countries, we have seen firsthand how culturally appropriate and cost-effective architecture can transform lives.
To continue this vital work and realize our 2030 vision, we are proud to launch the ‘AWF Friends’ program. This new supporter initiative is designed to scale the impact of our work, ensuring we can continue to deliver pro bono design services to the communities that need them most.

A Legacy of Changing Lives

From the remote islands of the Pacific to Australia’s outback, our projects are diverse, but our mission remains the same: to facilitate the design and construction of health, education, and community projects with and for vulnerable communities.

We work with Australian leading design firms including: AJC, ARCH, BKK Architects, Breathe, Hames Sharley, HGA Studio, Hassell, Hayball, JCBa, NBRS, Reeves Envico, SJB, Tract, and Webber Design. All of these firms help us deliver pro bono design services to communities in need.

Your support has already helped us achieve incredible milestones since our founding in 1998, including:

– Climate Resilience: Designing masterplans for villages in the Pacific to mitigate rising sea levels.
– Indigenous Co-Design: Creating culturally safe facilities in the Australian outback in collaboration with local Indigenous communities.
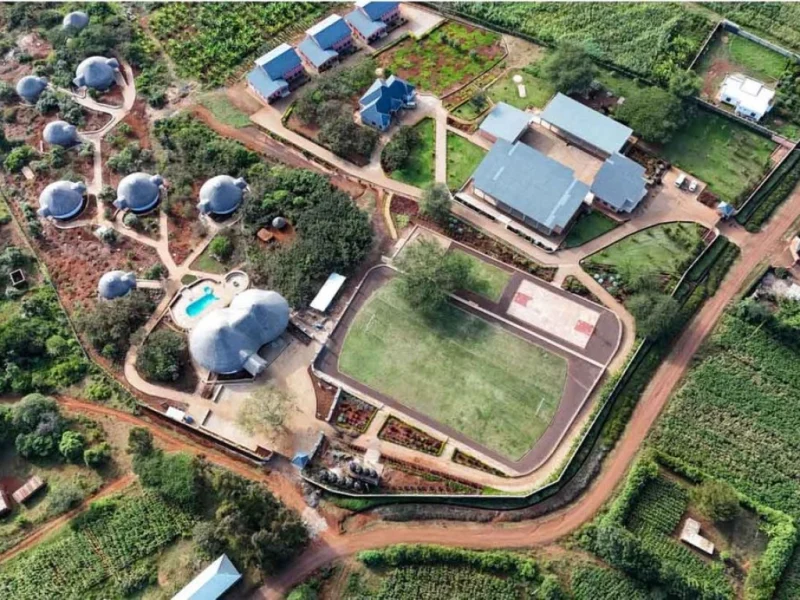
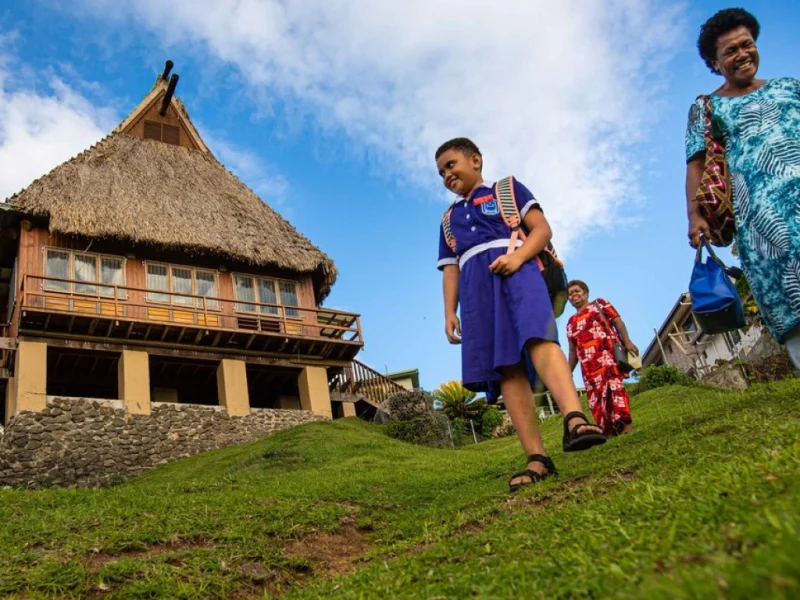
– Global Health & Safety: Collaborating with partners like ClarkeHopkinsClarke on the Maasai Girls Rescue Centre project in Tanzania and with DFAT on The Cakaudrove Women’s Resource Centre in Fiji.
– Family Violence: Providing sensitive design solutions for emergency crisis accommodation for women and children in across Australia.

Realising Our 2030 Vision

The launch of the AWF Friends program is a call to action. Whether you are from the design or arts sector, or simply believe in a more just and inclusive world, you can be part of the solution.
Becoming an ‘AWF Friend’ provides the essential funding we need to:
– Mobilise skilled professionals to deliver pro bono design services.
– Collaborate with Indigenous communities across Australia and the Pacific.
– Deliver critical infrastructure, such as health clinics, schools, and domestic violence refuges, globally.

Become an AWF Friend Today

AWF Friends and Supporters are our essential donors. Without you, we cannot deliver on our mission.

We invite you to join us in building a better future. Please look to the Donate button in the top menu bar to contribute. Your donation directly supports the delivery of design that saves lives and empowers communities.

Together, we can design a better and more just world!

Donate Now

Design for those Who Need it most but can Afford it least: Become an AWF Friend Today!